top of page
MèRI
studio
MèRI
studio
Apartment in Lisbon
Lisbon PT.
2025
Private client _ Rehabilitation project
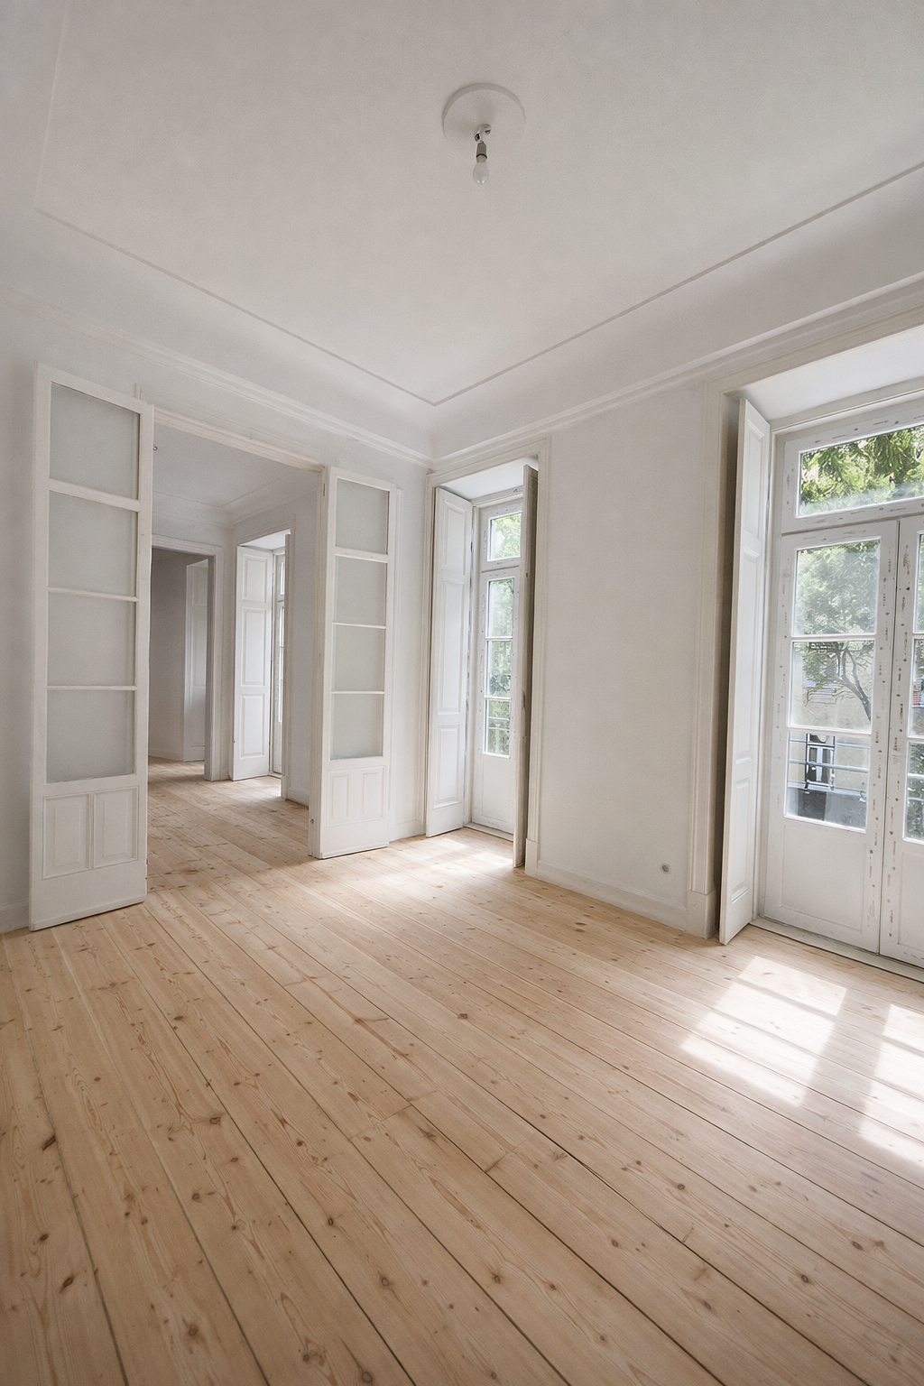
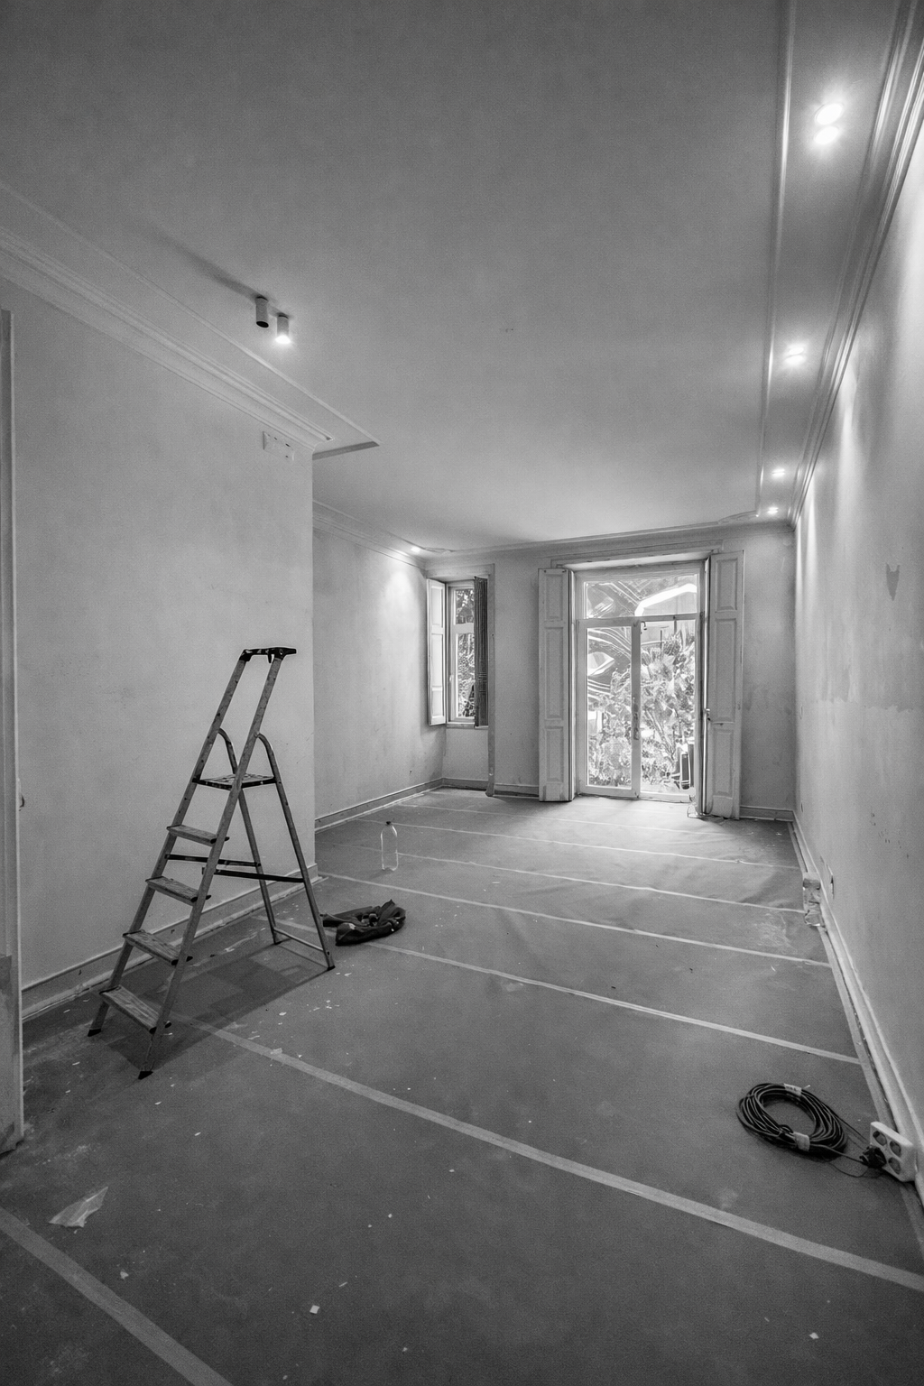
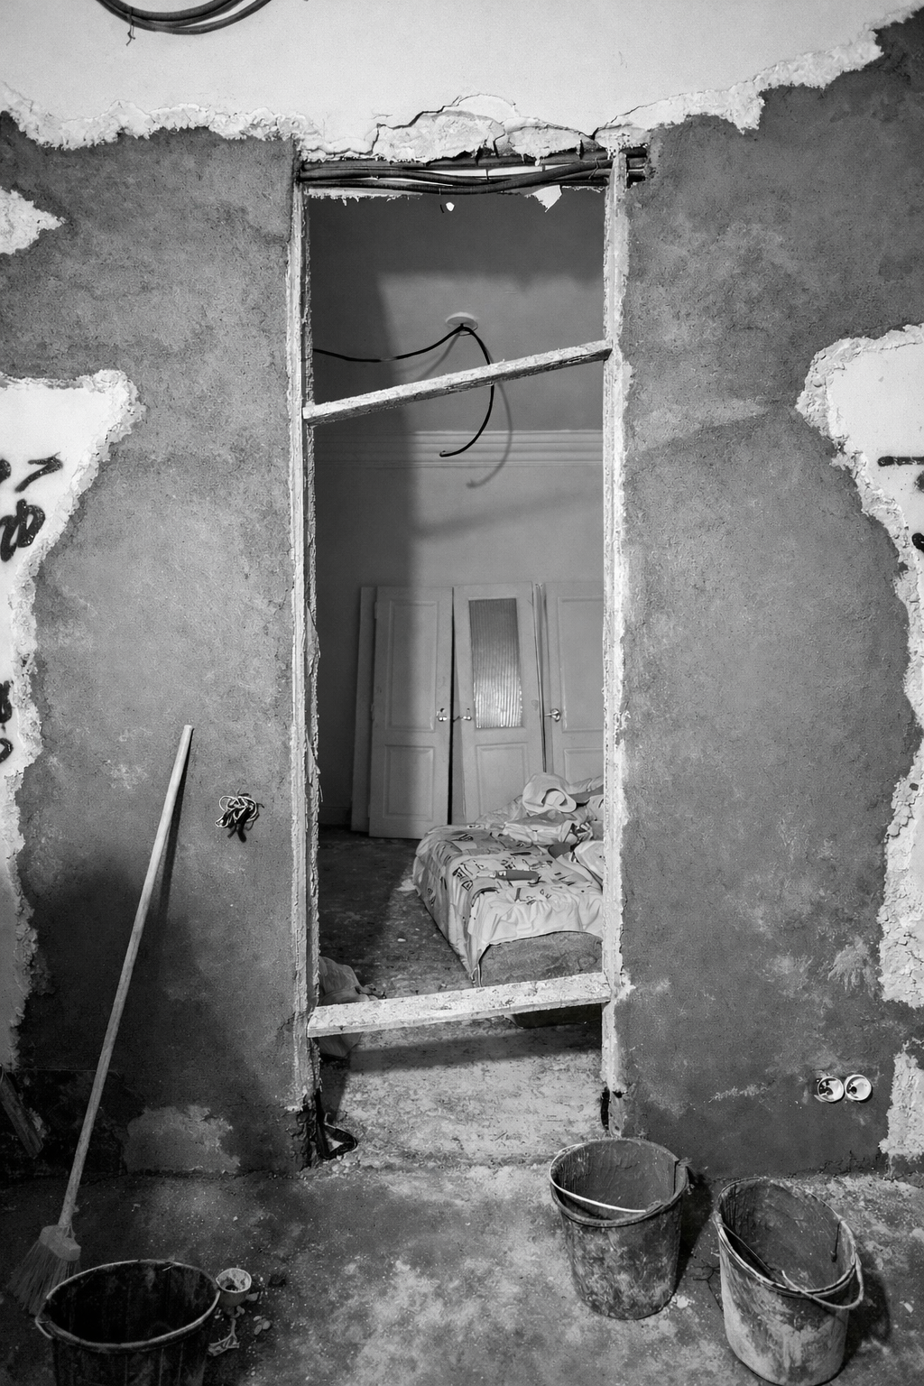
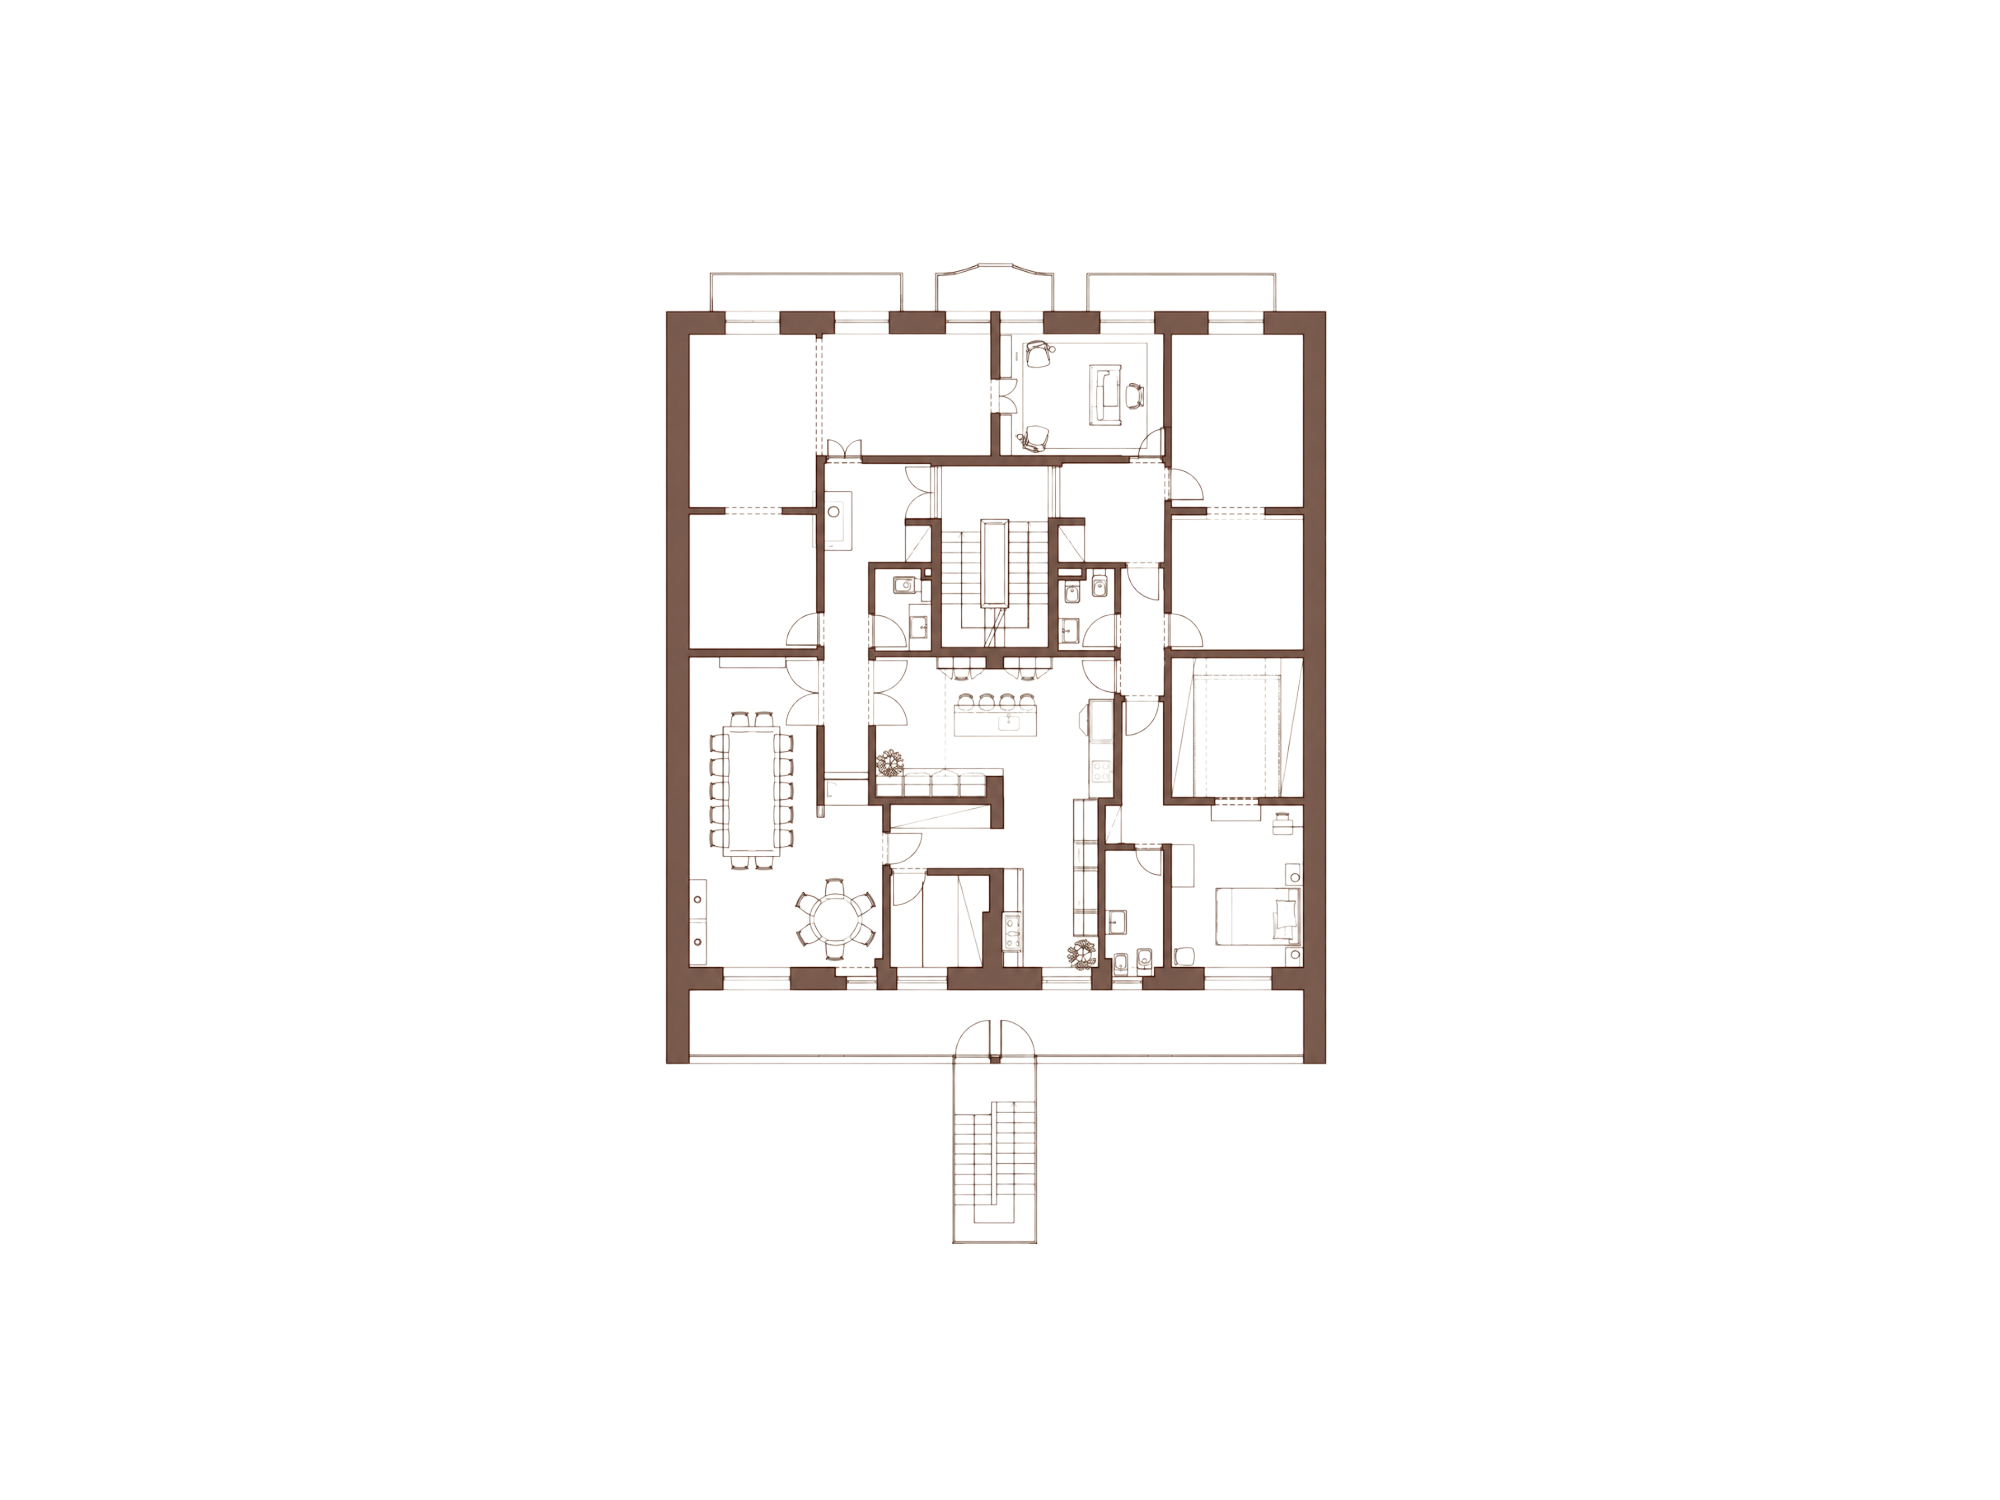
First meeting: "We moved to the attic and we're renovating downstairs, it's quite an adventure!" It was a wonderful invitation; there is no greater privilege than working with raw Portuguese architecture. We witnessed an important transition moment in the client's life: the home once inhabited by a mother, father, and their three children is now a gathering place for parents, children, grandchildren, siblings, uncles and aunts... A house that is shaping up to be full! So much so that the dining room was designed to accommodate a table for sixteen people (at the very least!). It was a true teamwork effort, with the client always available and full of ideas.
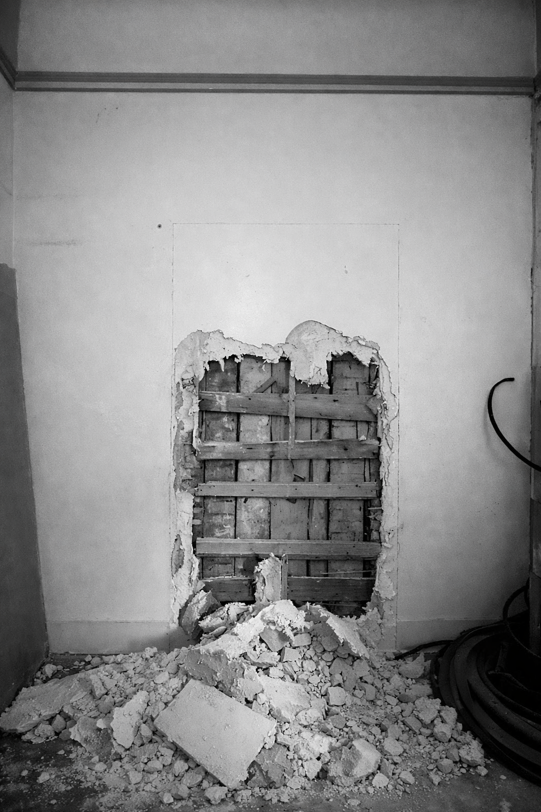
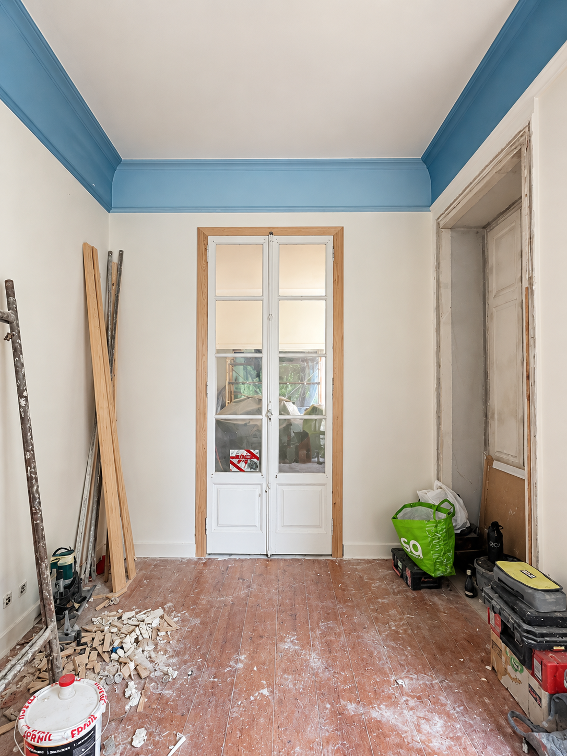
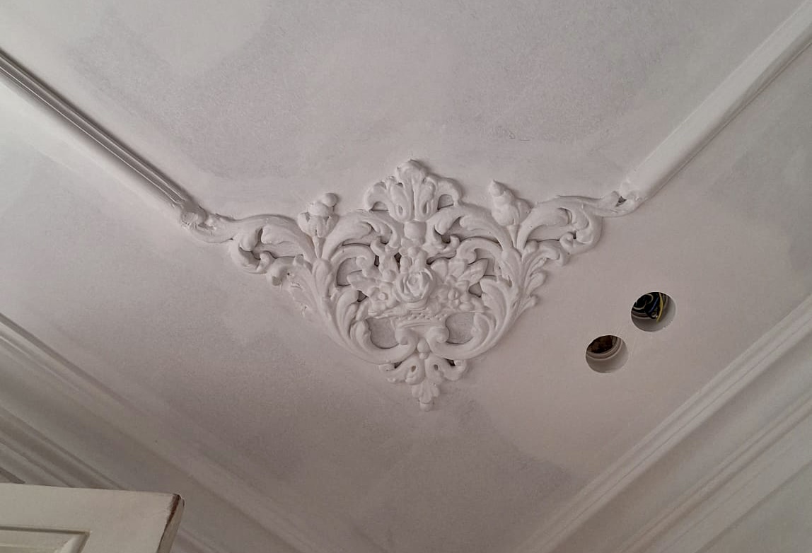
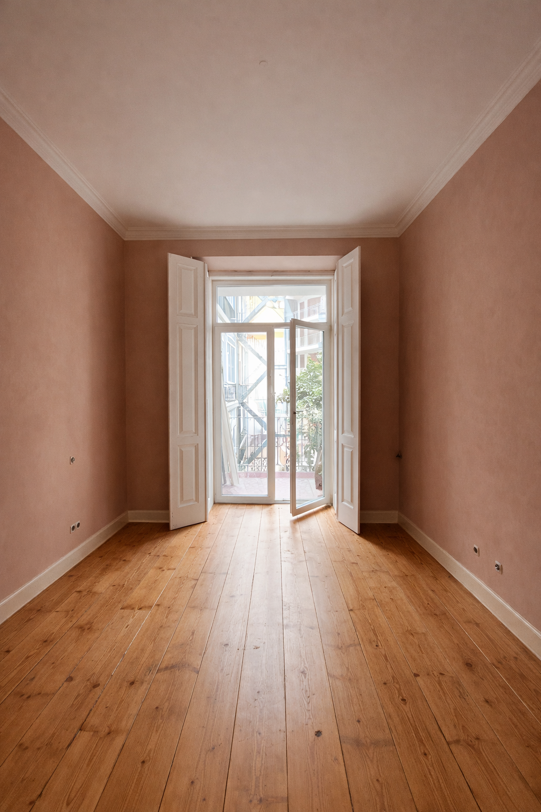
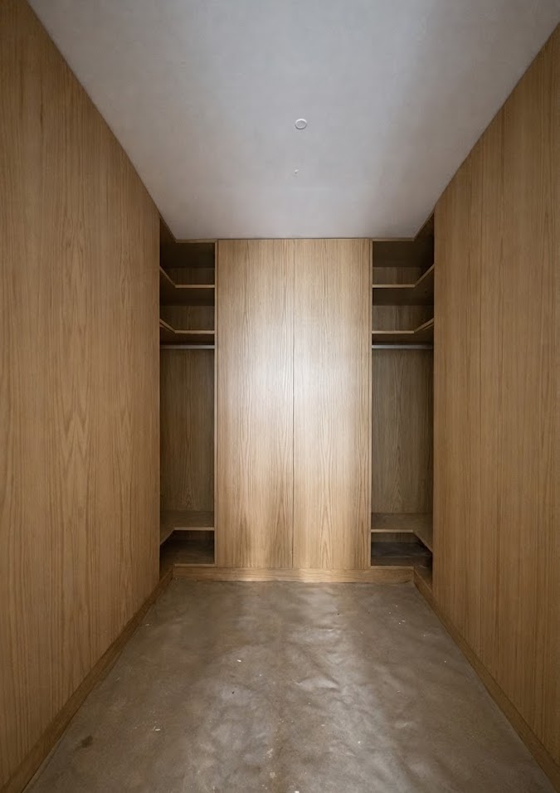
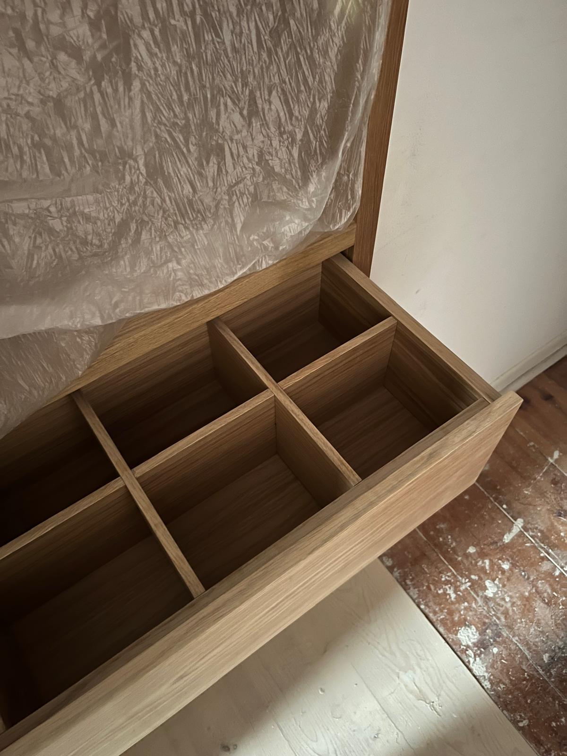
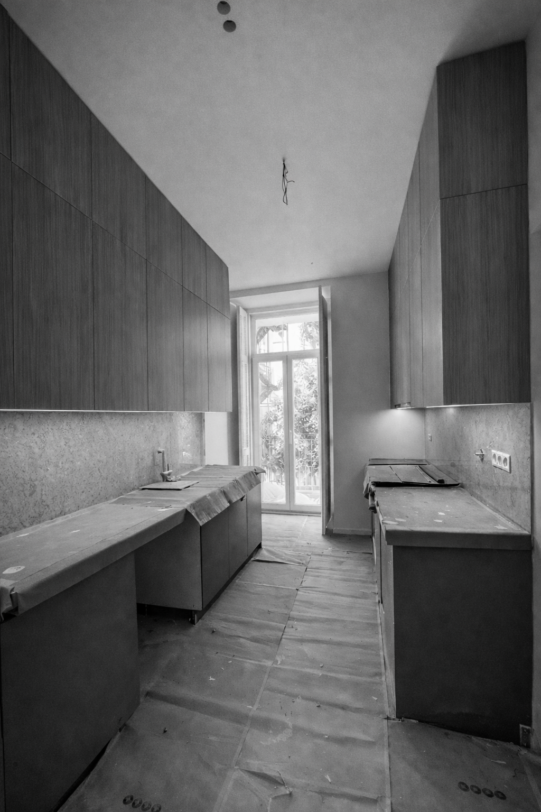
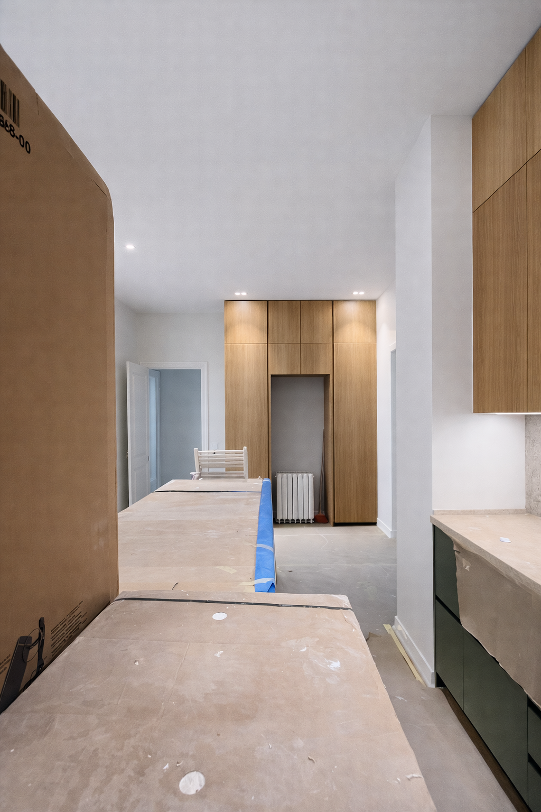
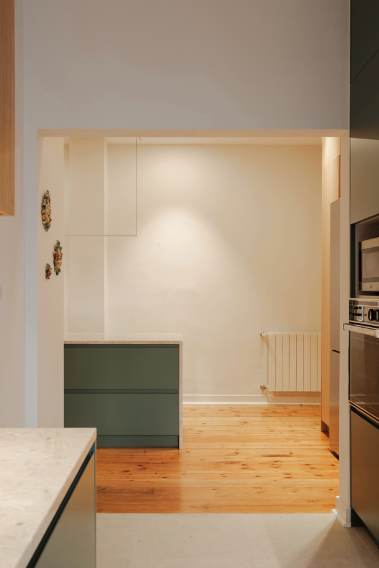
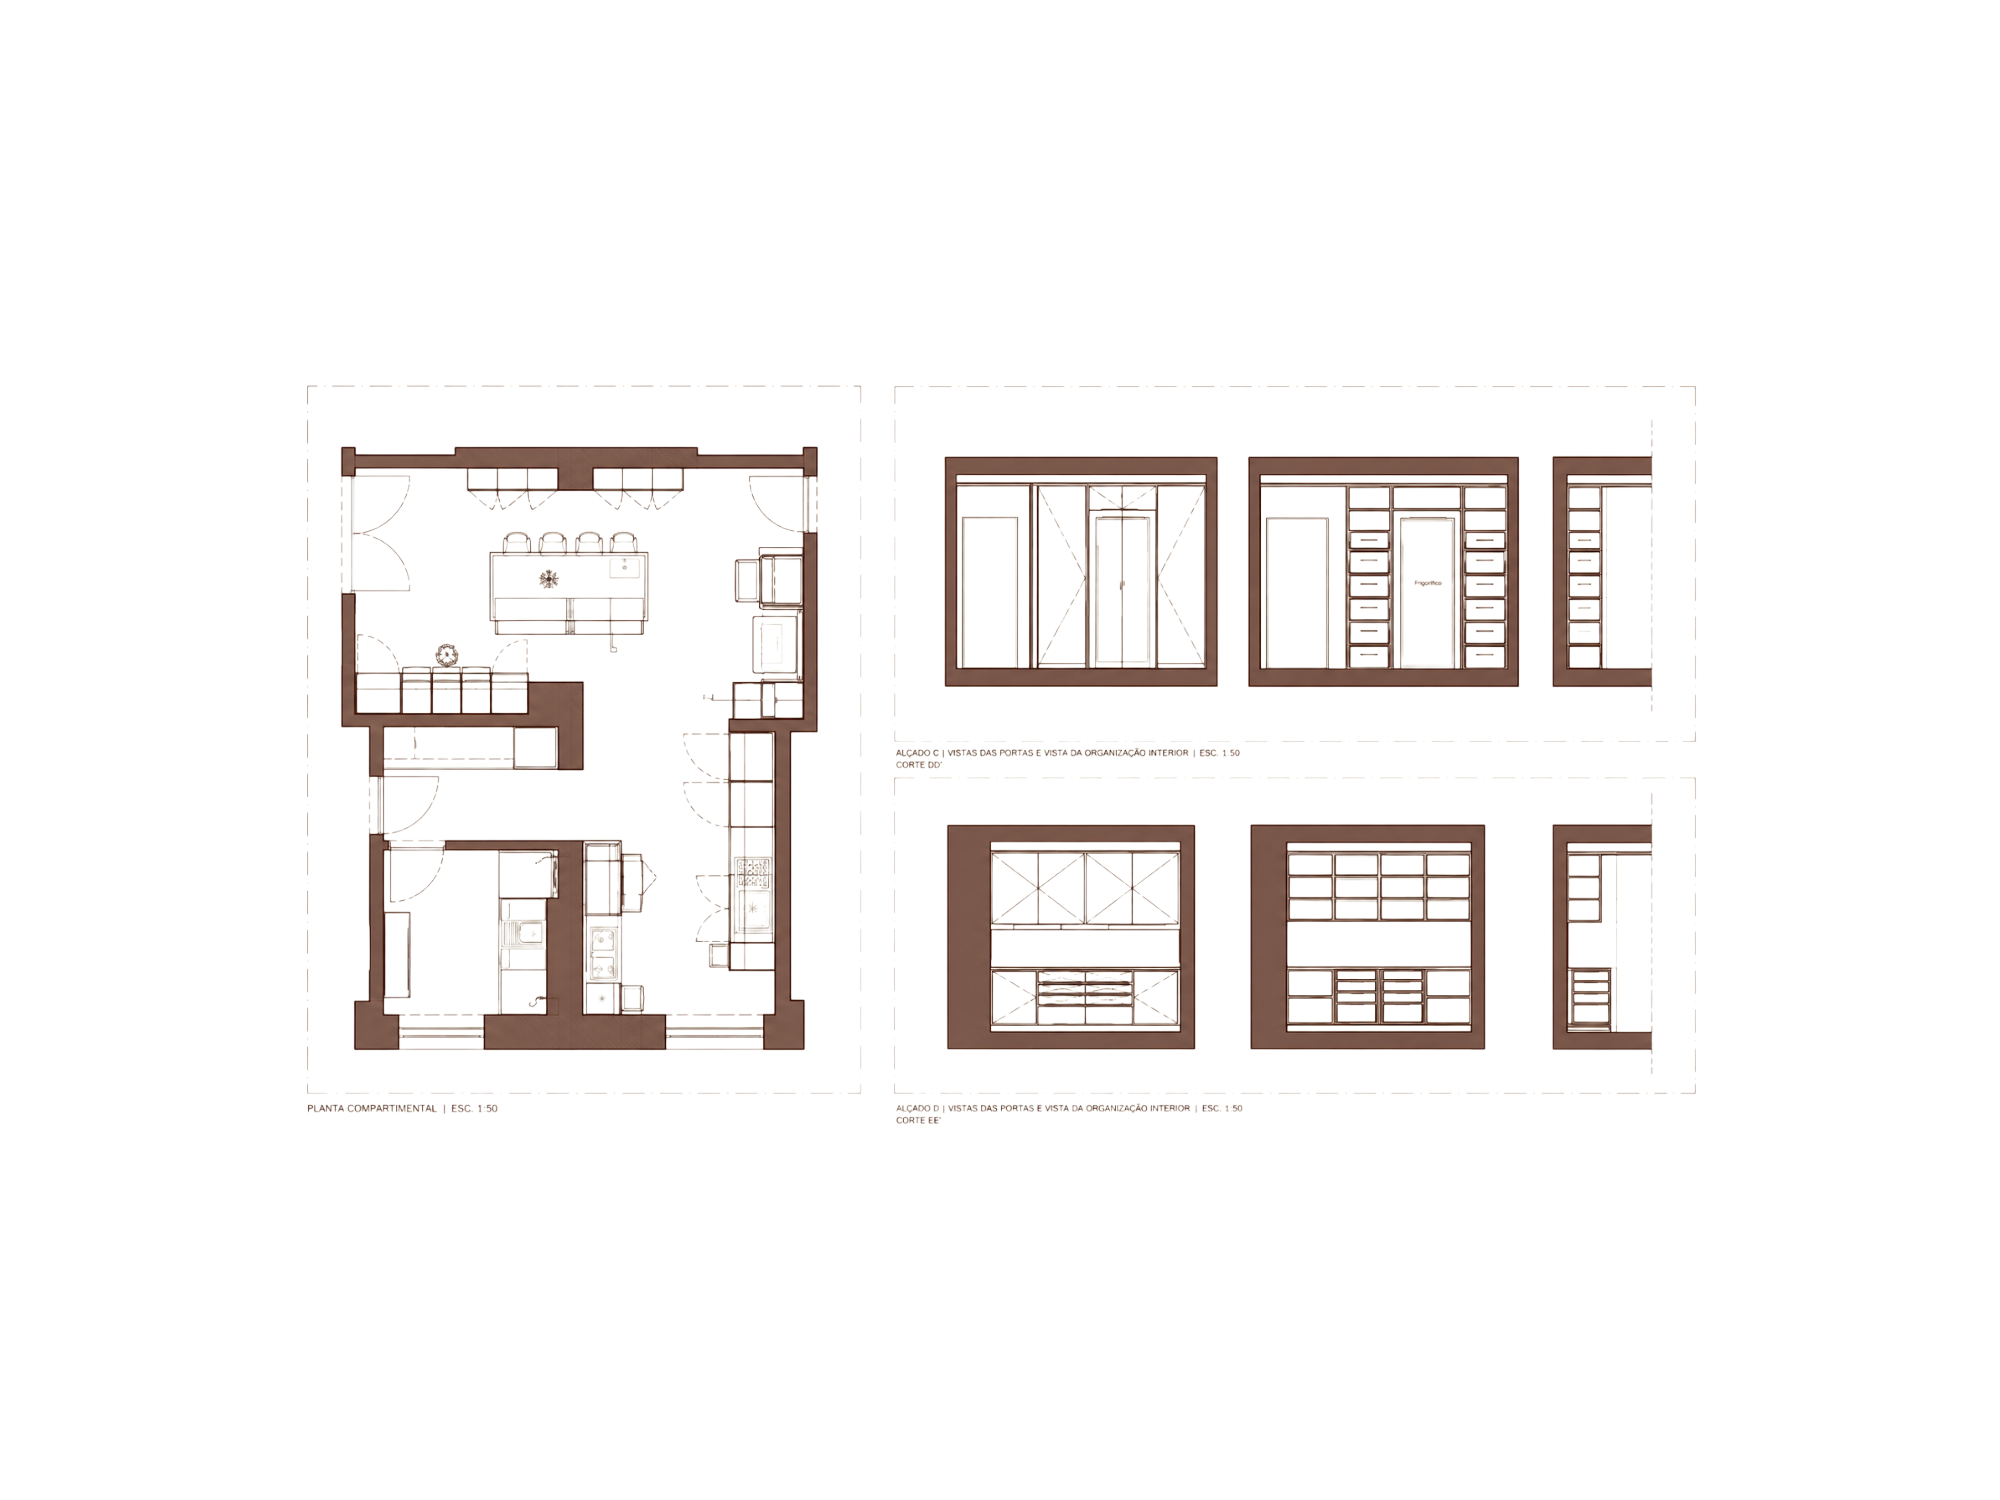
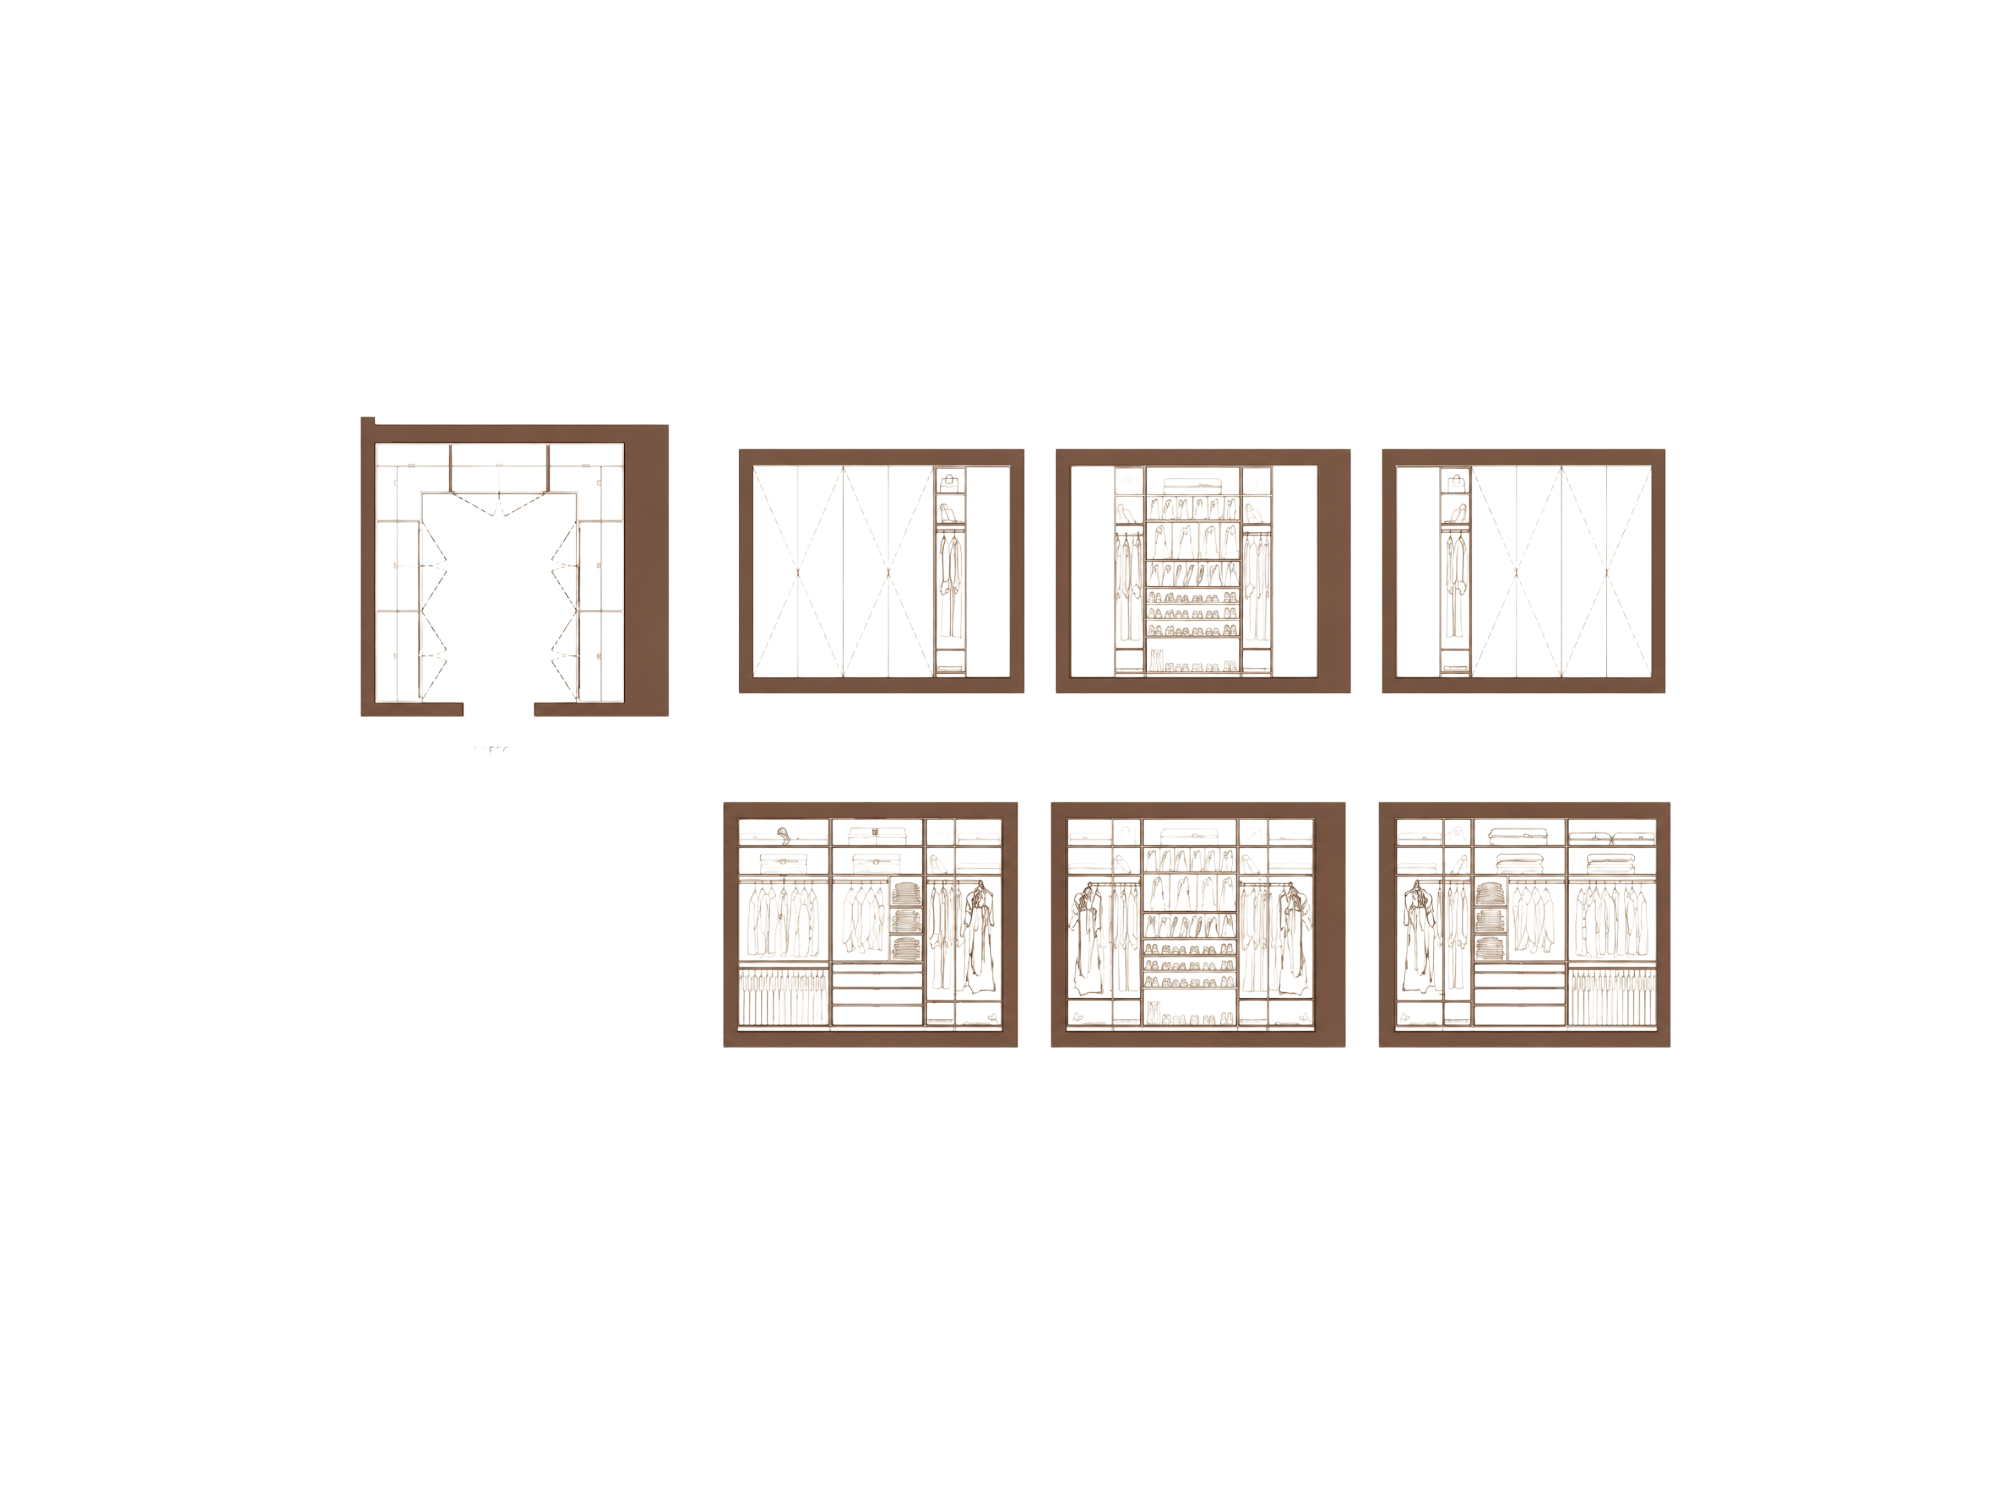
We carried out a careful lighting study, the design of the main woodwork, and a custom-made walk-in closet. Two of the bathrooms were designed and planned for the future. After several paint tests on the walls, we found "Monserrate pink", which brought a romantic side to the master bedroom, ready to receive the client's exceptionally tasteful furniture. The kitchen was the biggest challenge. The client loves baking and loves hosting! It is spacious, opens onto the rear balcony, and lives up to the dining table designed for 16 people. The space was structured to include a laundry area, a pantry, a meal preparation area, and a Lioz stone island, which serves as a transition space to the dining room—both for hosting and for having a mid-morning coffee. In the living room, a wall came down, a French door was repurposed, and an office overlooking the living room emerged. A highly qualified team was already on-site bringing all our requests to life. It was a privilege to be part of this adventure. We thank you for the trust placed in our work!

01
Apartment in Lisbon

01
escritório

02
parede escritório

03
ChatGPT Image 24_09_2026, 01_00_22

04
pormenor tecto obra

05
casa de jantar obra

06
suite principal final

07
closet obra a preto e branco

08
closet obra limpo

09
PHOTO-2025-06-19-20-44-03

10
cozinha obra pb

11
cozinha obra

12
Screenshot 2026-09-24 at 01.05.58

13
Ap_edited.png

14
Ap_edited.png

15
Ap_edited.png
bottom of page